



4 Beds
3 Baths
2,255 SqFt
4 Beds
3 Baths
2,255 SqFt
Open House
Sat Oct 10, 2:00pm - 4:00pm
Key Details
Property Type Single Family Home
Sub Type Single Family Residence
Listing Status Active
Purchase Type For Sale
Square Footage 2,255 sqft
Price per Sqft $175
Subdivision Grace Haven
MLS Listing ID 4315429
Bedrooms 4
Full Baths 3
Construction Status Completed
Abv Grd Liv Area 1,205
Year Built 2026
Lot Size 0.400 Acres
Acres 0.4
Property Sub-Type Single Family Residence
Property Description
Note: DOM is somewhat misleading. Days include new construction days from 2025 to C.O.O. date of 10/7/2026. Original Price was based on pre-construction estimate; current price is based on as-built construction and appraisal.
Location
State NC
County Yadkin
Zoning R-12
Rooms
Basement Exterior Entry, Finished, Storage Space
Primary Bedroom Level Main
Main Level Bedrooms 2
Interior
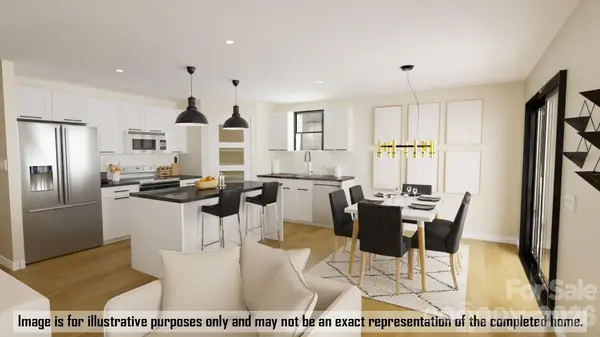
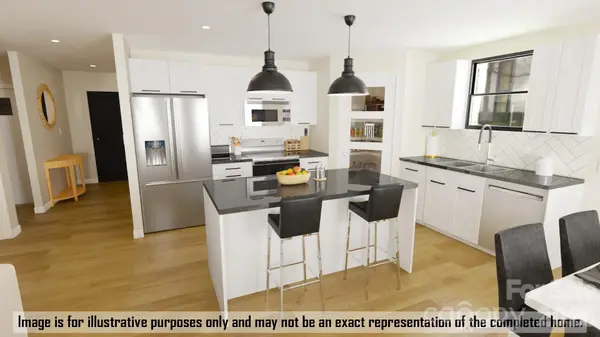
Interior Features Attic Stairs Pulldown, Kitchen Island, Open Floorplan, Pantry, Storage
Heating Electric
Cooling Electric
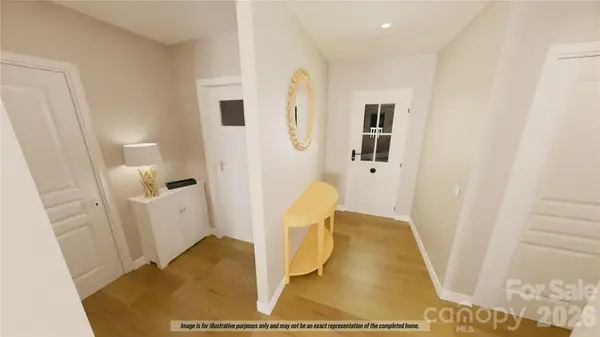
Flooring Vinyl
Fireplaces Type Family Room
Fireplace true
Appliance Dishwasher, Electric Range, Refrigerator
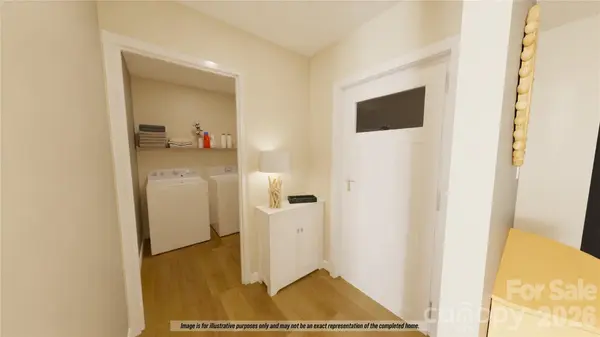
Laundry Electric Dryer Hookup, Laundry Room, Main Level, Washer Hookup
Exterior
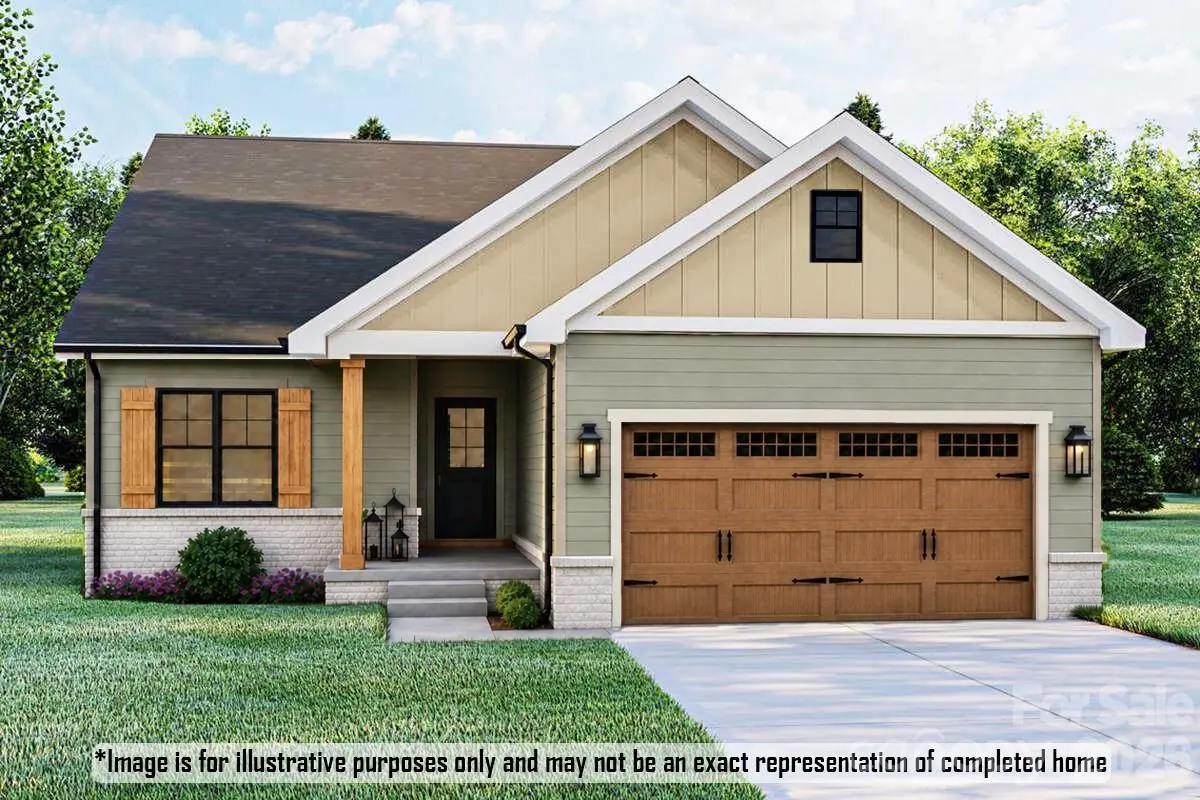
Garage Spaces 2.0
Roof Type Composition
Street Surface Concrete,Paved
Porch Covered, Deck, Front Porch, Patio
Garage true
Building
Dwelling Type Site Built
Foundation Basement
Sewer Public Sewer
Water Public
Level or Stories One
Structure Type Vinyl
New Construction true
Construction Status Completed
Schools
Elementary Schools Jonesville
Middle Schools Starmount
High Schools Starmount
Others
Senior Community false
Special Listing Condition None
Nearby Locations
GET MORE INFORMATION
REALTOR® Lic# 306394