




4 Beds
5 Baths
3,405 SqFt
4 Beds
5 Baths
3,405 SqFt
Open House
Sat Sep 12, 12:00pm - 3:00pm
Key Details
Property Type Single Family Home
Sub Type Single Family Residence
Listing Status Coming Soon
Purchase Type For Sale
Square Footage 3,405 sqft
Price per Sqft $301
Subdivision Burl Acres
MLS Listing ID 4402820
Style Farmhouse
Bedrooms 4
Full Baths 4
Half Baths 1
Abv Grd Liv Area 3,405
Year Built 2019
Lot Size 1.641 Acres
Acres 1.641
Property Sub-Type Single Family Residence
Property Description
Inside, nearly every detail has been thoughtfully curated, with designer finishes and oversized windows that flood the home with natural light. Main living area has custom café-style plantation shutters. Offering four generously sized bedrooms, four full baths, a powder room, dedicated office, versatile bonus room, and an air-conditioned three-car garage.
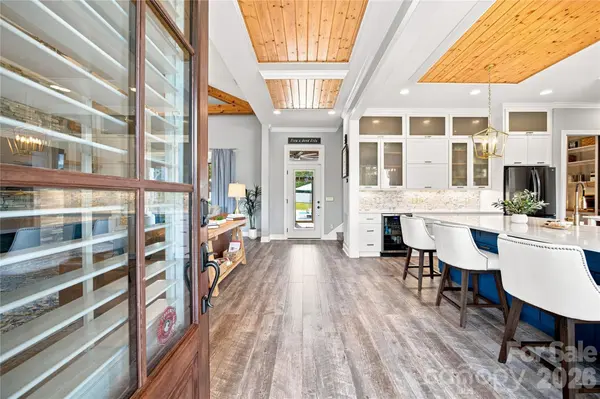
From the moment you enter, you'll be captivated by the soaring 10-foot ceilings, cathedral ceilings with exposed cedar beams in both the great room and the primary suite, and the open concept floor plan filled with natural light. A multi-panel sliding glass door opens the great room to the screened porch, creating a seamless transition between indoor and outdoor living while framing beautiful views of the pool and backyard.
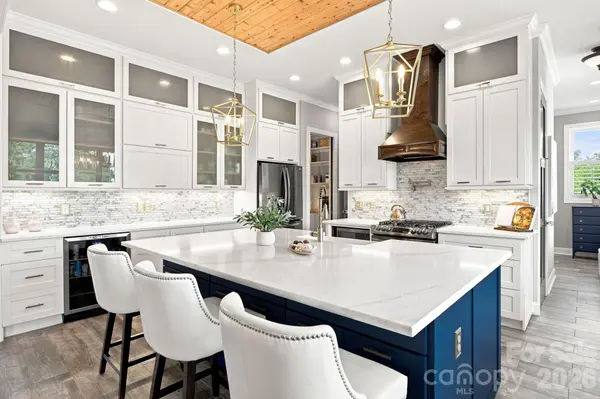
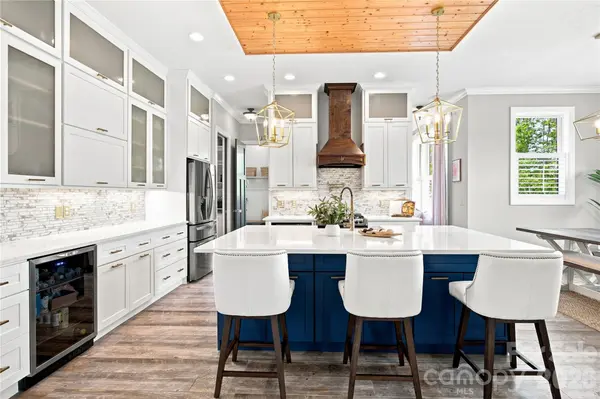
The chef's kitchen serves as the centerpiece of the home, anchored by a showpiece island topped with striking Calacatta Sunlite quartz. Premium stainless appliances, custom cabinetry, beautiful quartz perimeter countertops, and abundant prep space make this kitchen equally suited for everyday living and large-scale entertaining. Just beyond, the walk-in butler's pantry offers butcher block countertops, designer glass tile backsplash, open shelving, and exceptional storage.
The private main-level primary suite overlooks the pool and provides a true retreat with luxurious finishes and spa-inspired comfort. A convenient pocket office tucked behind the kitchen offers the perfect work-from-home space, while the oversized mudroom and laundry room provide abundant storage and organization. The main level also includes a full pool bath with direct access to the screened porch and outdoor entertainment areas.
Upstairs, the versatile bonus room is ideally suited for a media room (pre-wired surround sound/projector), playroom, fitness studio, or additional living space. Two secondary bedrooms share a Jack-and-Jill bathroom, while the fourth bedroom enjoys its own private hall bath. The second level has 9-foot ceiling, along with 8-foot custom interior doors throughout the home.
Every space in this home has been carefully designed to blend luxury, comfort, and practicality. Whether you're hosting large gatherings around the pool, enjoying quiet mornings on the screened porch, watching the unbelievable sunset or simply appreciating the exceptional craftsmanship found throughout, 116 Burley Drive offers an unparalleled lifestyle in one of the area's most desirable settings.
Please view the home video by visiting https://listings.lighthousevisuals.com/videos/01a029b9-09cd-729c-a9a2-211063477903
*Seller is co-owner and Licensed NC Realtor/Listing Agent
Location
State NC
County Iredell
Zoning RA
Rooms
Primary Bedroom Level Main
Main Level Bedrooms 1
Main Level Primary Bedroom
Upper Level Bedroom(s)
Upper Level Bedroom(s)
Upper Level Bedroom(s)
Main Level Bathroom-Full
Main Level Bathroom-Full
Main Level Bathroom-Half
Main Level Kitchen
Main Level Great Room
Upper Level Bonus Room
Main Level Breakfast
Upper Level Sitting
Main Level Office
Main Level Mud
Main Level Laundry
Main Level Utility Room
Upper Level Bathroom-Full
Upper Level Bathroom-Full
Interior
Interior Features Attic Other, Attic Walk In
Heating Central, Heat Pump, Propane
Cooling Central Air
Flooring Laminate, Tile
Fireplaces Type Family Room, Gas Log, Porch, Propane
Fireplace true
Appliance Bar Fridge, Dishwasher, Exhaust Hood, Gas Range, Microwave, Refrigerator with Ice Maker, Self Cleaning Oven, Tankless Water Heater, Washer/Dryer
Laundry Mud Room
Exterior
Exterior Feature Fire Pit, In-Ground Hot Tub / Spa
Garage Spaces 3.0
Fence Back Yard, Privacy
Pool Fenced, In Ground, Outdoor Pool, Pool/Spa Combo, Salt Water
Utilities Available Electricity Connected, Propane, Wired Internet Available
Roof Type Architectural Shingle
Street Surface Concrete,Gravel,Other
Porch Covered, Front Porch, Rear Porch, Screened
Garage true
Building
Dwelling Type Site Built
Foundation Crawl Space
Sewer Septic Installed
Water Well
Architectural Style Farmhouse
Level or Stories Two
Structure Type Fiber Cement
New Construction false
Schools
Elementary Schools Unspecified
Middle Schools Unspecified
High Schools Unspecified
Others
Senior Community false
Acceptable Financing Cash, Conventional, VA Loan
Listing Terms Cash, Conventional, VA Loan
Special Listing Condition None
Virtual Tour https://listings.lighthousevisuals.com/videos/01a029b9-09cd-729c-a9a2-211063477903
Nearby Locations
GET MORE INFORMATION
REALTOR® Lic# 306394