



$184,000
$194,500
5.4%For more information regarding the value of a property, please contact us for a free consultation.
3 Beds
2 Baths
1,194 SqFt
SOLD DATE : 07/30/2020
Key Details
Sold Price $184,000
Property Type Single Family Home
Sub Type Single Family Residence
Listing Status Sold
Purchase Type For Sale
Square Footage 1,194 sqft
Price per Sqft $154
Subdivision Private Acres
MLS Listing ID 3588037
Sold Date 07/30/20
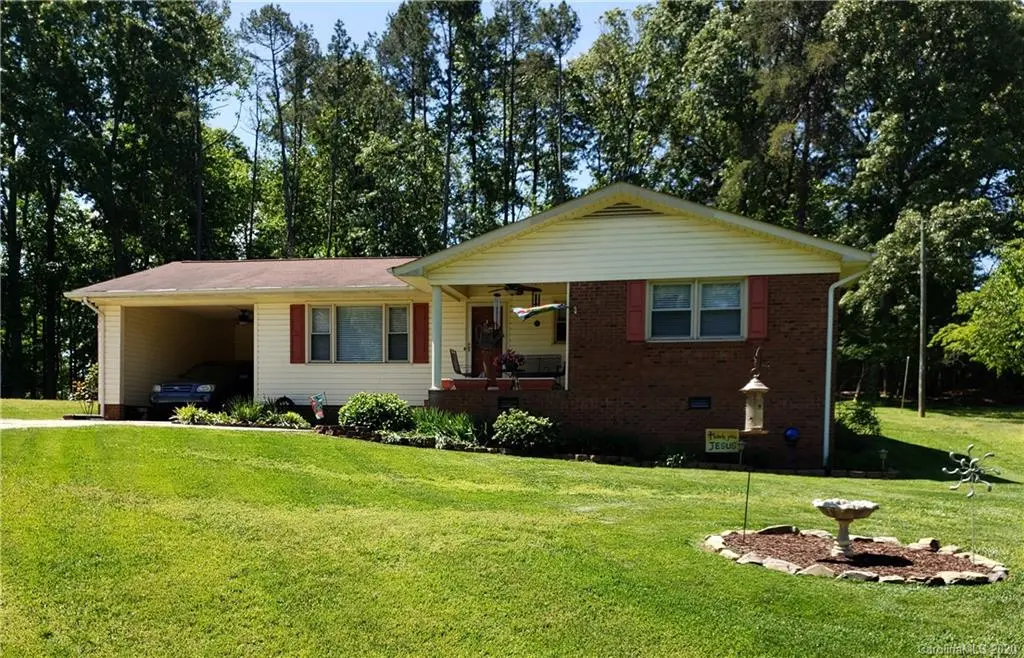
Style Ranch
Bedrooms 3
Full Baths 2
Abv Grd Liv Area 1,194
Year Built 1975
Lot Size 0.480 Acres
Acres 0.48
Lot Dimensions 100x207
Property Sub-Type Single Family Residence
Property Description
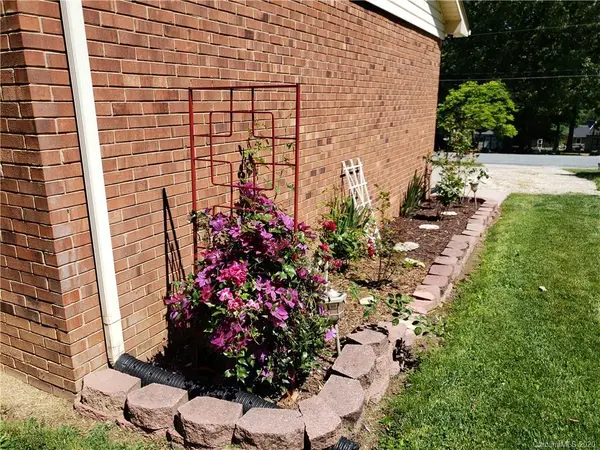
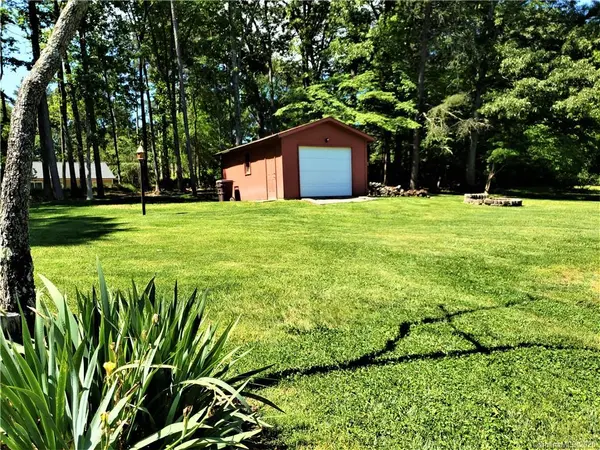
Beautifully decorated partially brick home located outside of the city limits in Kannapolis! No City Taxes! No HOA fees! Home has been well taken care of and is in a great private neighborhood with neighbors that look out for each other. Home has 3 bedrooms, 2 baths and comes with existing window treatments. Property has been cleared of trees around the home with a few trees along the back of the property. Composite Wood Deck features a beautiful hot tub for relaxing after a long day. Yard also features a ample size fire pit and detached Garage/Storage Building. The laundry/utility room is located inside of the garage area. Home would be a great starter home for the 1st time home buyer or a great size for the empty-nesters looking to down size. Very convenient to Hwy 3, Kannapolis Parkway, I-85 and downtown Kannapolis. Schedule your showing today! JUST ADDED VIDEO HOME TOUR LINK!
Location
State NC
County Cabarrus
Zoning RES
Rooms
Primary Bedroom Level Main
Main Level Bedrooms 3
Interior
Interior Features Cable Prewire, Hot Tub
Heating Central, Forced Air, Natural Gas
Cooling Ceiling Fan(s)
Flooring Carpet, Vinyl
Fireplace false
Appliance Exhaust Hood, Gas Water Heater, Oven
Laundry In Garage, Utility Room
Exterior
Exterior Feature Hot Tub
Garage Spaces 1.0
Utilities Available Gas
Roof Type Composition
Street Surface Concrete,Gravel,Paved
Porch Covered, Deck, Front Porch
Garage true
Building
Lot Description Open Lot, Other - See Remarks, Sloped, Wooded
Foundation Crawl Space, Other - See Remarks
Sewer Septic Installed
Water Well
Architectural Style Ranch
Level or Stories One
Structure Type Brick Partial,Vinyl
New Construction false
Schools
Elementary Schools Fred Wilson
Middle Schools Kannapolis
High Schools A.L. Brown
Others
Restrictions No Restrictions
Acceptable Financing Cash, Conventional
Listing Terms Cash, Conventional
Special Listing Condition None
Read Less Info
Want to know what your home might be worth? Contact us for a FREE valuation!

Our team is ready to help you sell your home for the highest possible price ASAP
© 2026 Listings courtesy of Canopy MLS as distributed by MLS GRID. All Rights Reserved.
Bought with John Fitzgerald • Wilkinson ERA Real Estate
Nearby Locations
GET MORE INFORMATION
REALTOR® Lic# 306394